



BEDS7
BATHS3 full
SQUARE FEET4,570
MLS#PABK2057400
STATUSACTIVE
PROPERTY TYPEResidential - Townhouse
SCHOOLREADING
Property Description
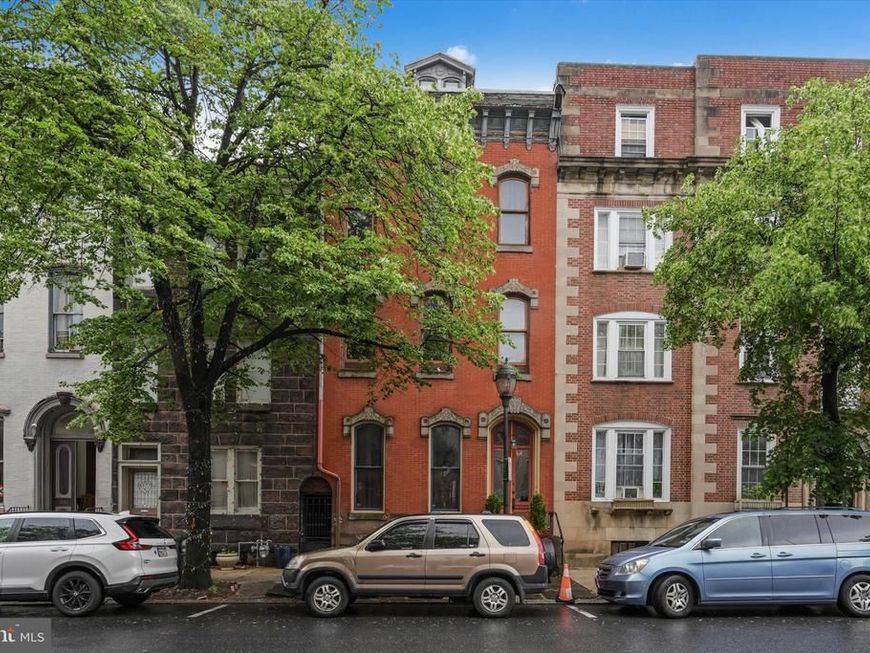
Don't miss this rare opportunity to own a grand historic residence in the desirable Callowhill Historic District, built circa 1875. Offering over 4,500 square feet of living space and filled with period charm, this expansive home blends timeless architectural detail with modern versatility. Currently configured as a single-family home, the layout allows for a simple conversion back into a two-unit property—ideal for owner-occupants seeking additional rental income or investors looking to maximize value. Inside, you’ll find original hardwood floors, natural woodwork, elegant pocket doors, and a dramatic grand staircase that speaks to the craftsmanship of a bygone era. With 12 spacious rooms, the home features a large media room perfect for entertaining, a second kitchen for added flexibility, and an expansive backyard—rare in the city—offering outdoor space for gardening, relaxation, or gatherings. Whether you're looking to live in and restore a piece of history or create a smart investment opportunity, this property offers both charm and potential in one of Reading's most historic neighborhoods. Come and discover all the possibilities this exceptional home has to offer.
Property Features
Property Type: Residential - Townhouse
Basement: Yes
Basement: Full, Interior Access
Cooling: Ceiling Fan(s), Window Unit(s)
Fireplaces: 2
Fuel Type: Natural Gas
Heating: Hot Water
Home Style: 10000001234
Lot Size: 0.12 Acres
Roof Type: Rubber
Stories: 4.0
Taxes: $3,989
Year Built: 1875
Feature Descriptions
Additional Structures: Above Grade, Below Grade
Appliances: Dryer, Microwave, Oven/Range - Electric, Washer
Electric: 100 Amp Service, Circuit Breakers
Exterior: Sidewalks, Street Lights
Exterior: Brick
Fireplace: Non-Functioning
Flooring: Carpet, Hardwood, Tile/Brick
Interior: 2nd Kitchen, Attic, Breakfast Area, Built-Ins, Carpet, Ceiling Fan(s), Kitchen - Eat-In, Wood Floors
Lot: Rear Yard
Lot Dimensions: 0.12 Acre(S)
Municipality: READING CITY
Parking Notes: 2 Total Parking Spaces
Rooms: Living Room, Dining Room, Primary Bedroom, Bedroom 2,Bedroom 3,Bedroom 4,Bedroom 5,Kitchen, Family Room, Sun/Florida Room, Laundry, Other, Bedroom 6,Full Bath
Sewer: Public Sewer
SQFT Above Finished: 4570
SQFT Total Finished: 4570
Structure Type: Interior Row/Townhouse
Total Garage/Parking Spaces: 2
Utilities: Cable TV Available, Electric Available, Natural Gas Available, Phone Available, Sewer Available, Water Available
Water: Public
Windows: Replacement
Room Sizes
Primary Bedroom: 18 x 14 Level - Upper 1
Bedroom 2: 14 x 17 Level - Upper 1
Bedroom 3: 12 x 12 Level - Upper 1
Living Room: 33 x 12 Level - Main
Dining Room: 18 x 14 Level - Main
Family Room: 15 x 12 Level - Main
Kitchen: 12 x 12 Level - Main
Kitchen: 14 x 12 Level - Upper 2
Full Bath: 6 x 18 Level - Upper 2
Full Bath: 7 x 13 Level - Upper 1
Sun/Florida Room: 6 x 13 Level - Upper 1
Laundry: 6 x 8 Level - Main
Full Bath: 7 x 9 Level - Main
Bedroom 4: 30 x 12 Level - Upper 1
Bedroom 5: 14 x 18 Level - Upper 2
Bedroom 6: 12 x 16 Level - Upper 2
Local Schools
School District: READING
Listed By / Shown By
Listed By
Agency Name: Century 21 Gold
Agency Phone: 6107792500
Shown By
Agent Name: Eugene Booth
Agent Phone: Cell: (484) 638-2851
Agency Title: Berkshire Hathaway HomeServices Homesale Realty

 First American
Estimate Your Payment
Estimated Payment
$ 1,213.20 per month $778.73 Principal & Interest $332.42 Property Tax $102.05 Homeowner's Insurance



 Corporate Office - 215 S Centerville Rd. Lancaster, PA 17603
226 S 5th Street | MLS# PABK2057400
This townhouse located at 226 S 5th Street, Reading, PA 19602 is currently listed for sale with an asking price of $349,900. This property was built in 1875 and has 7 bedrooms and 3 full baths with 4570 sq. ft. S 5th Street is located within the READING school district. Search Reading real estate on www.eugenebooth.com today.